01 / MODERN SUITE
Turnkey Studio Suite
Standard Apple Cabin (small)
A perfect starting point for single living, reception spaces, studios and small guesthouses.
- SPEC
- 5.8m × 4m × 3m
- AREA
- 23.1 m²
Model:(Standard) Small Furnished Suite
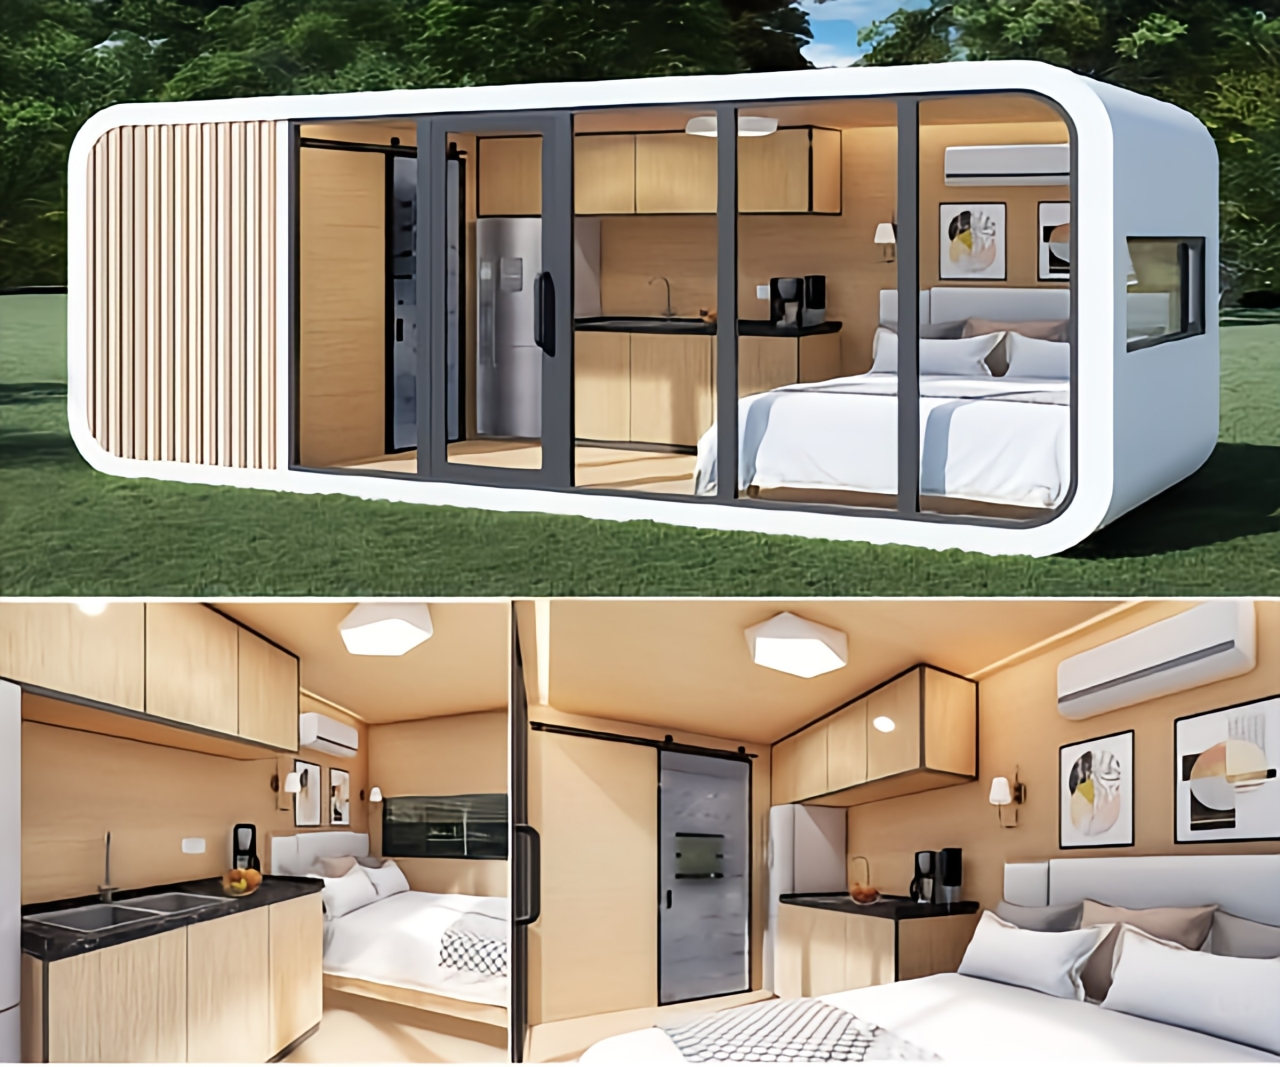
Apple cabin - it can be built wherever people can reach it. With its rounded appearance, standardized structure and rapid construction, it transforms living space from "building a house" into a more flexible product choice.
WHY APPLE CABIN / SEO CORE
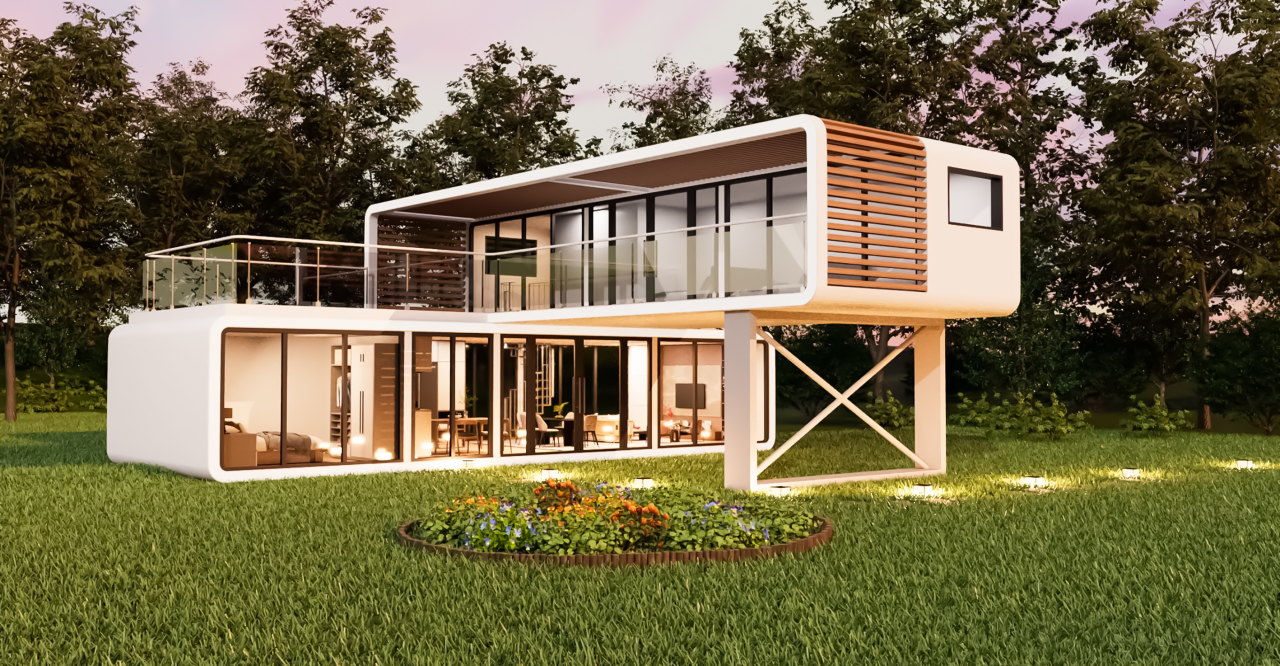
The Apple Cabin developed by BBBOX can be called a pioneer in the field of quick-installation houses and modular buildings. In addition to being much faster to assemble than traditional modular buildings, the rounded corner design and minimalist lines create a highly recognizable and beautiful house, which is even more unique in the quick-installation market.
The price and building material specifications of the Apple Cabin in Taiwan are quite competitive. It uses quick-install wall panels with waterproof, sun-proof, and weather-resistant properties, and the overall structure is sturdy and durable. As regulations on hospitalitys and legal use gradually become clearer, Apple cabins have been widely used in many places in Taiwan, including Yongkang and other districts in Tainan, becoming a popular choice for hospitalitys, small commercial spaces and backyard extensions.
SIZE / CONFIGURATION
It’s not about enlarging or shrinking the same room, but three standard product sizes corresponding to different living scenarios.
01 / MODERN SUITE
Standard Apple Cabin (small)
A perfect starting point for single living, reception spaces, studios and small guesthouses.
02 / COMFORT DUO
Standard Apple Cabin (medium size)
A more complete living scale, suitable for double living, hospitality and reception purposes.
03 / ADAPTIVE LIVING
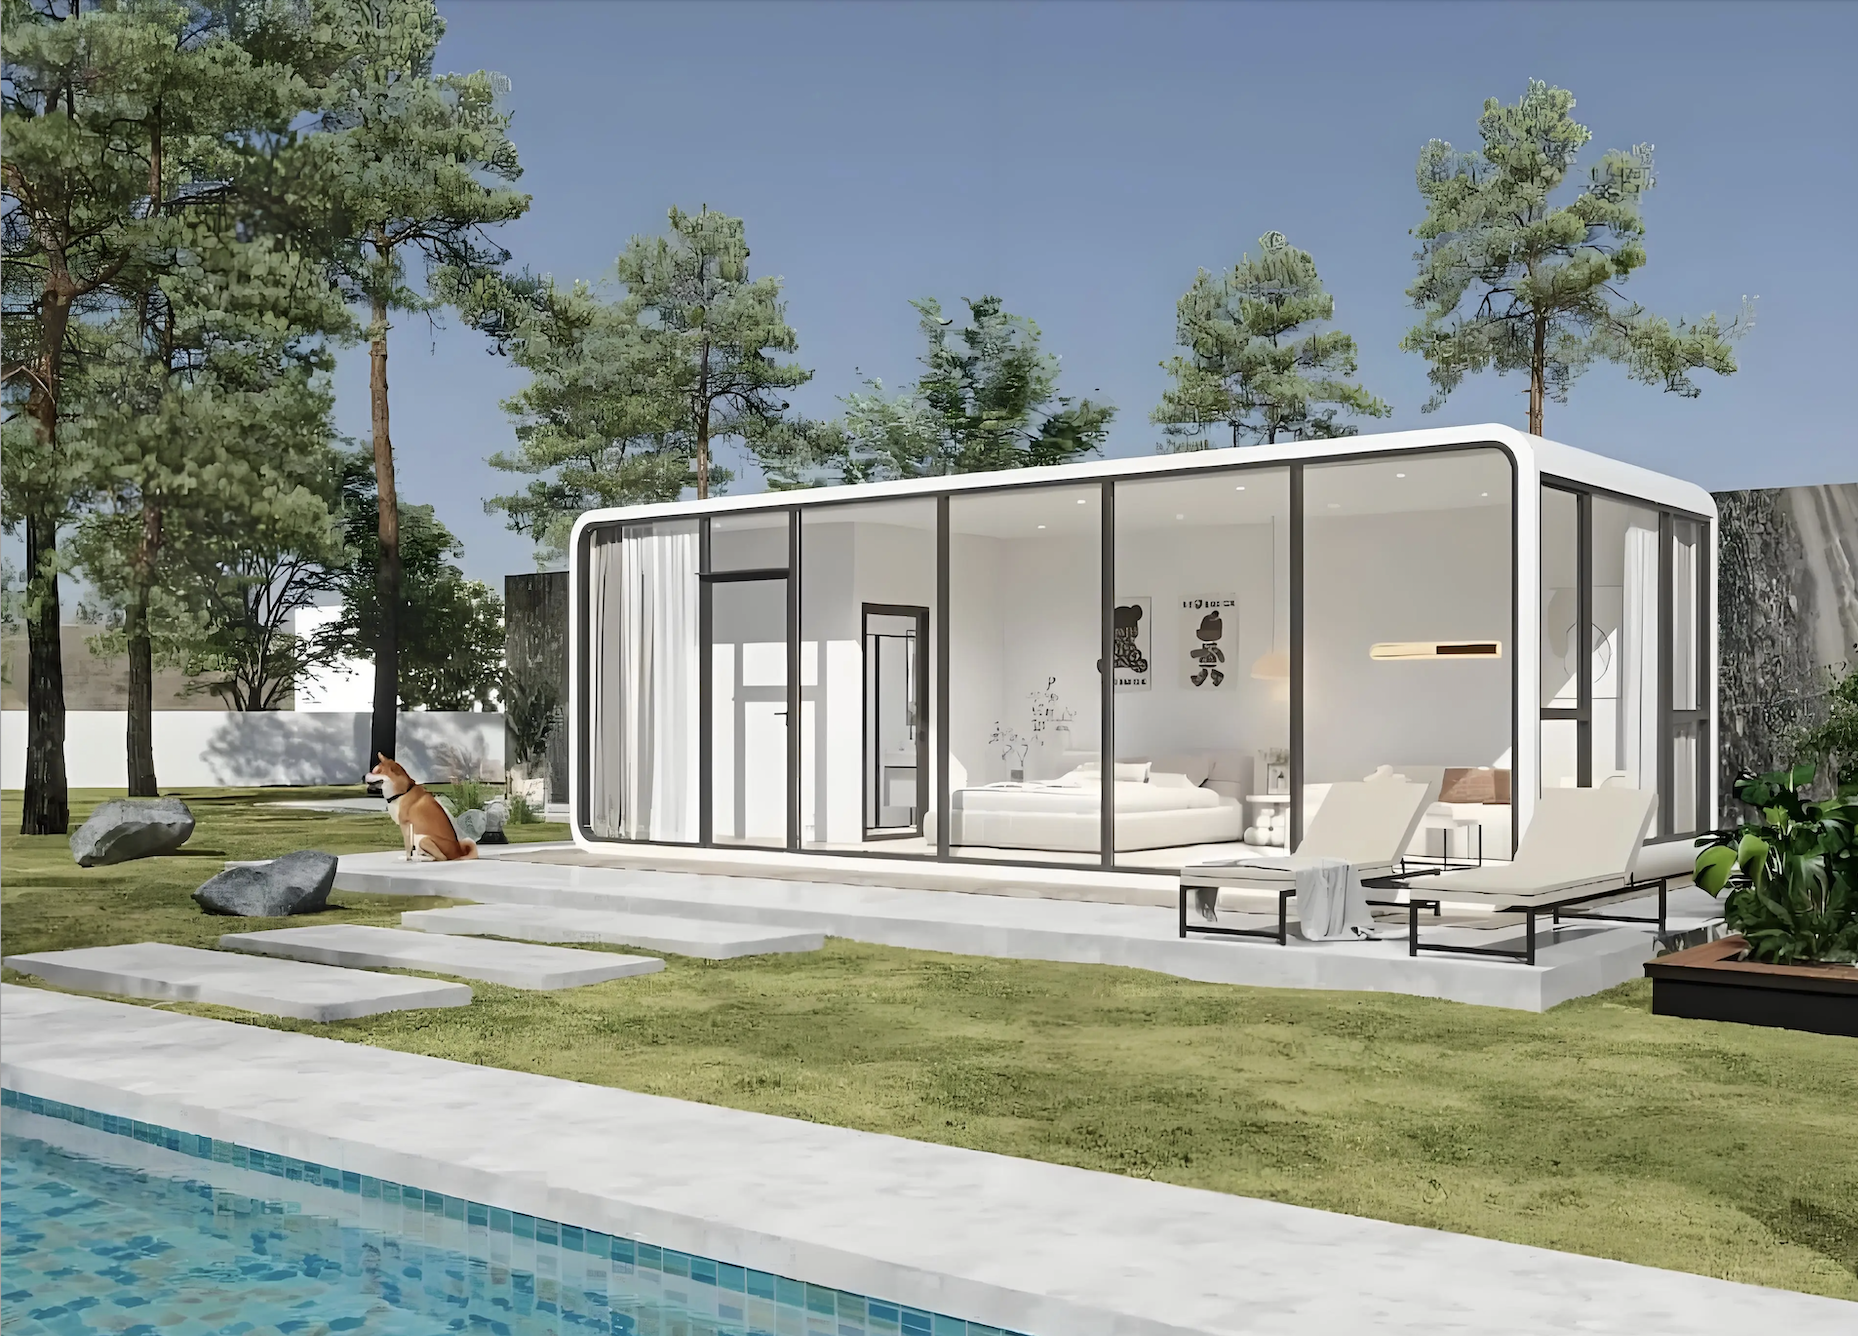
Standard Apple Cabin (large)
Put life, business and flexible use into the same complete space.
BASIC FUNCTION / CORE SYSTEM
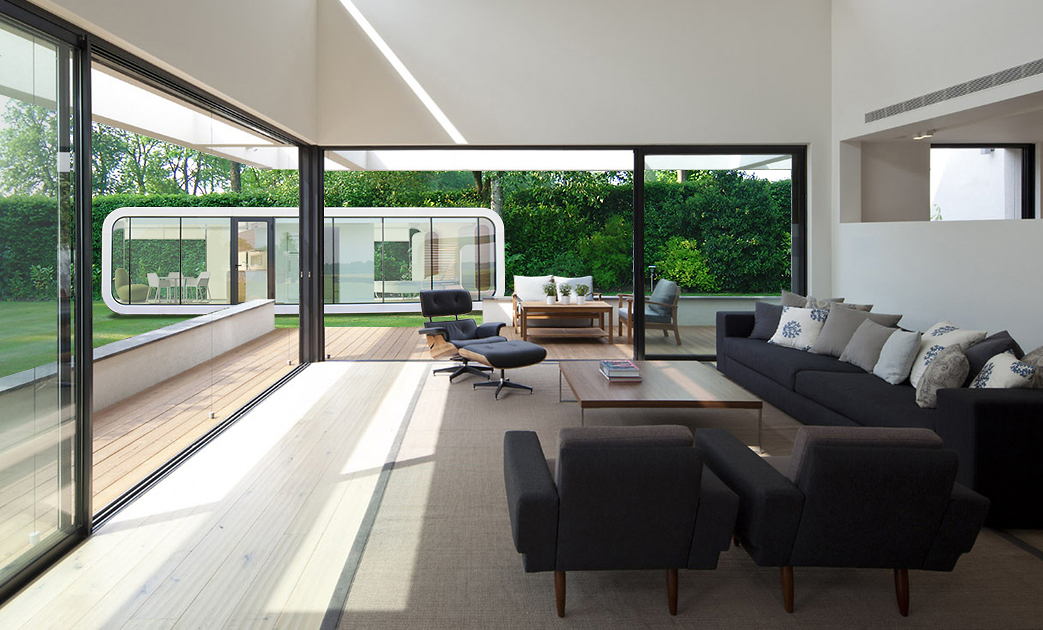
The value of the Apple cabin is not just the shell, but the pre-integration of the core systems required for living into a stable and deliverable product.

The Apple cabin adopts standardized equipment configuration logic and integrates lighting, pipelines and basic functions to meet the stable needs of daily living and diverse scenarios.

It has a built-in complete bathroom space and waterproof structure, and is equipped with moisture-proof walls and stable pipeline configuration, making it suitable for an independent living space that can be used for a long time.

It adopts galvanized steel frame and aluminum alloy system, combined with rock wool insulation and flame-proof wall materials, taking into account weather resistance, safety and long-term use.
MATERIAL / STRUCTURE · BB BOX SYSTEM
The appearance is the first thing you see. What really determines the experience and durability are the invisible structures, walls and interior materials. Here’s a look at the Apple Cabin taken apart.
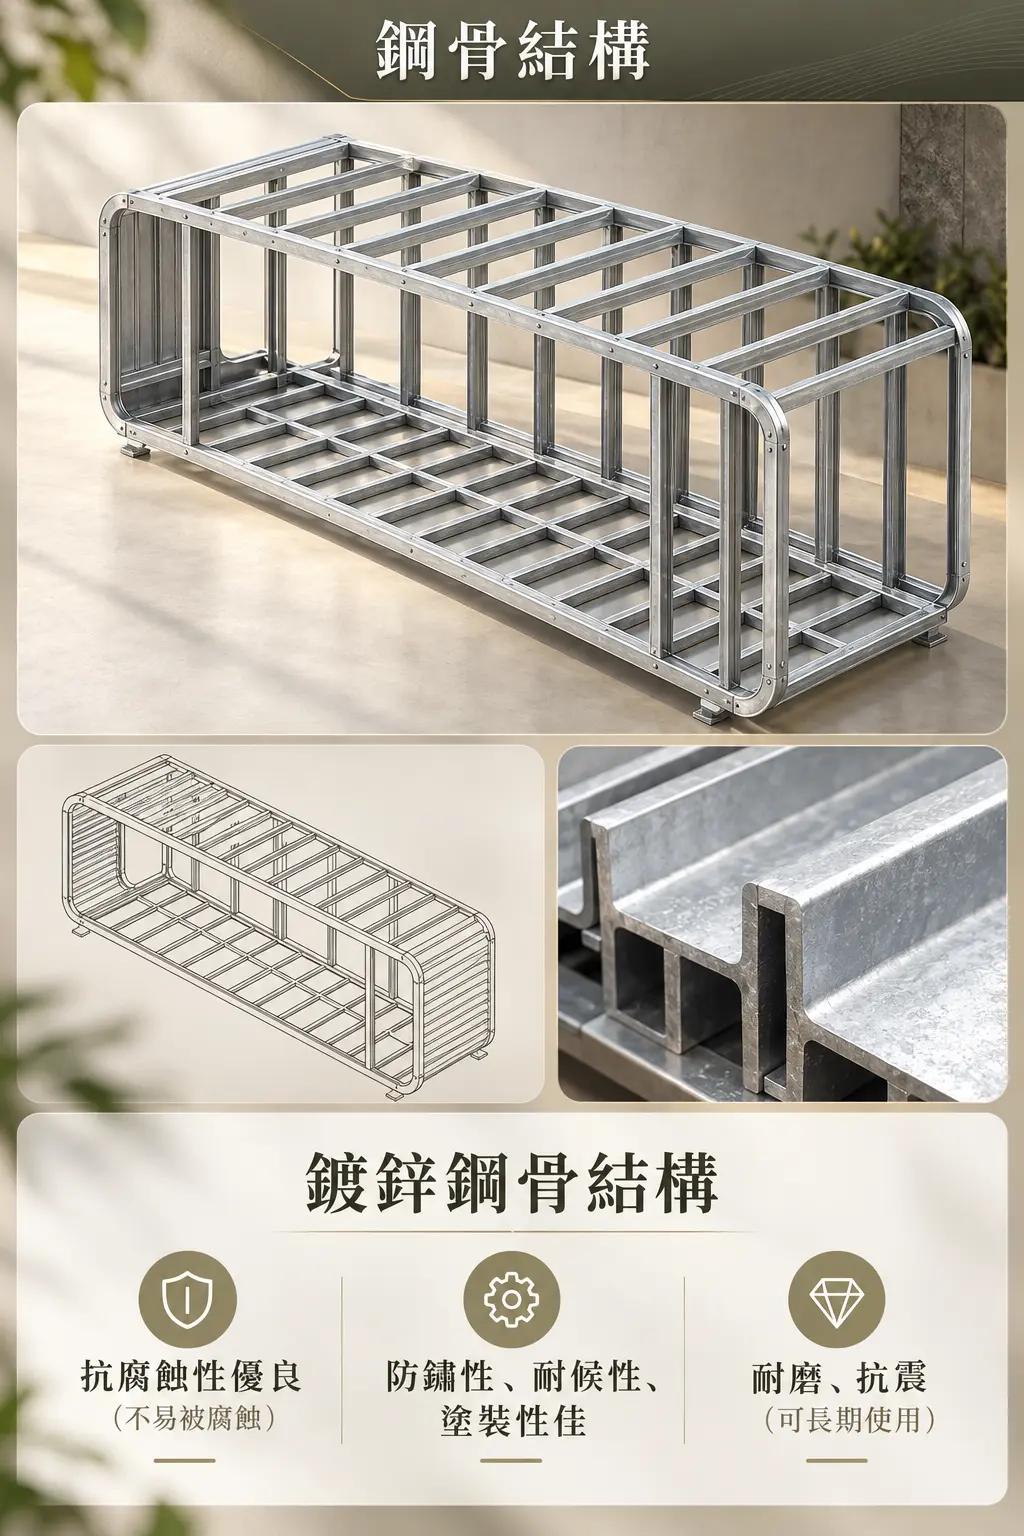 FRAME 01 / 02
Starting from the frame, weather resistance, safety and appearance are all in place at once.
The Apple Cabin is made of galvanized steel frame as the main structure, covered with aluminum alloy and fluorocarbon paint, and paired with a laminated glass and rock wool system to make the shell a space that can truly be used for a long time.
Land conditions, access routes, hoisting space and usage will directly affect the most suitable product specifications.
Different land and uses may involve different regulations; clarification before planning is more important than remediation after completion.
Standardization does not limit design, but makes cost, time and quality easier to manage.
FAQ / BEFORE YOU BUILD
The Apple Cabin can be used in hospitalitys, studios, reception rooms, display spaces, backyard extension spaces and other modular usage scenarios based on site conditions and actual needs.
Currently, the page organizes three standard sizes: small 23.1 m², medium 33.7 m² and large 46.3 m². Actual specifications and configurations should still be confirmed based on project needs.
It mainly includes galvanized steel structure, aluminum alloy shell, fluorocarbon paint, laminated glass, rock wool plywood, flame-proof plywood, bamboo fiber board and SPC super wear-resistant flooring.
Yes. Different land, uses, setting methods and local authorities may have different requirements. The base and regulatory conditions should be confirmed before planning.
VISIT / CONSULTATION